
What Are the 4 Types of Scaffolding?
The four main types of scaffolding are: (1) tube-and-fitting scaffold - the most versatile, built from steel tubes and couplers; (2) system or modular scaffold - prefabricated proprietary components, faster on regular buildings; (3) birdcage scaffold - a three-dimensional internal working platform; (4) suspended scaffold - hanging from the structure above, used where ground access is not possible.
This guide is written by the engineering team at Ainscaff Scaffolding, a CIRI-registered scaffolding contractor with over 40 years of experience across residential, commercial, and industrial projects in Dublin, Cork, and Galway. We use all four scaffold types across different project contexts - the choice depends on the building, the work, and the load requirements.
The 4 Types of Scaffolding: At a Glance
| Type | Construction | Typical Use | When to Choose |
|---|---|---|---|
| 1. Tube-and-Fitting | Steel tubes + pressed couplers | Residential and commercial facade access | Non-standard geometry, confined access, most domestic projects |
| 2. System / Modular | Proprietary prefabricated components | Regular-shaped commercial and industrial buildings | High-speed erection on regular structures; large commercial projects |
| 3. Birdcage | 3D grid of standards and ledgers | Internal access to ceilings and roofs | Ceiling works, roof maintenance, internal decoration at height |
| 4. Suspended | Hanging from structure above (rigging/outriggers) | High-rise facades, bridges, industrial vessels | Where ground-based access is not feasible |
Type 1: Tube-and-Fitting Scaffold
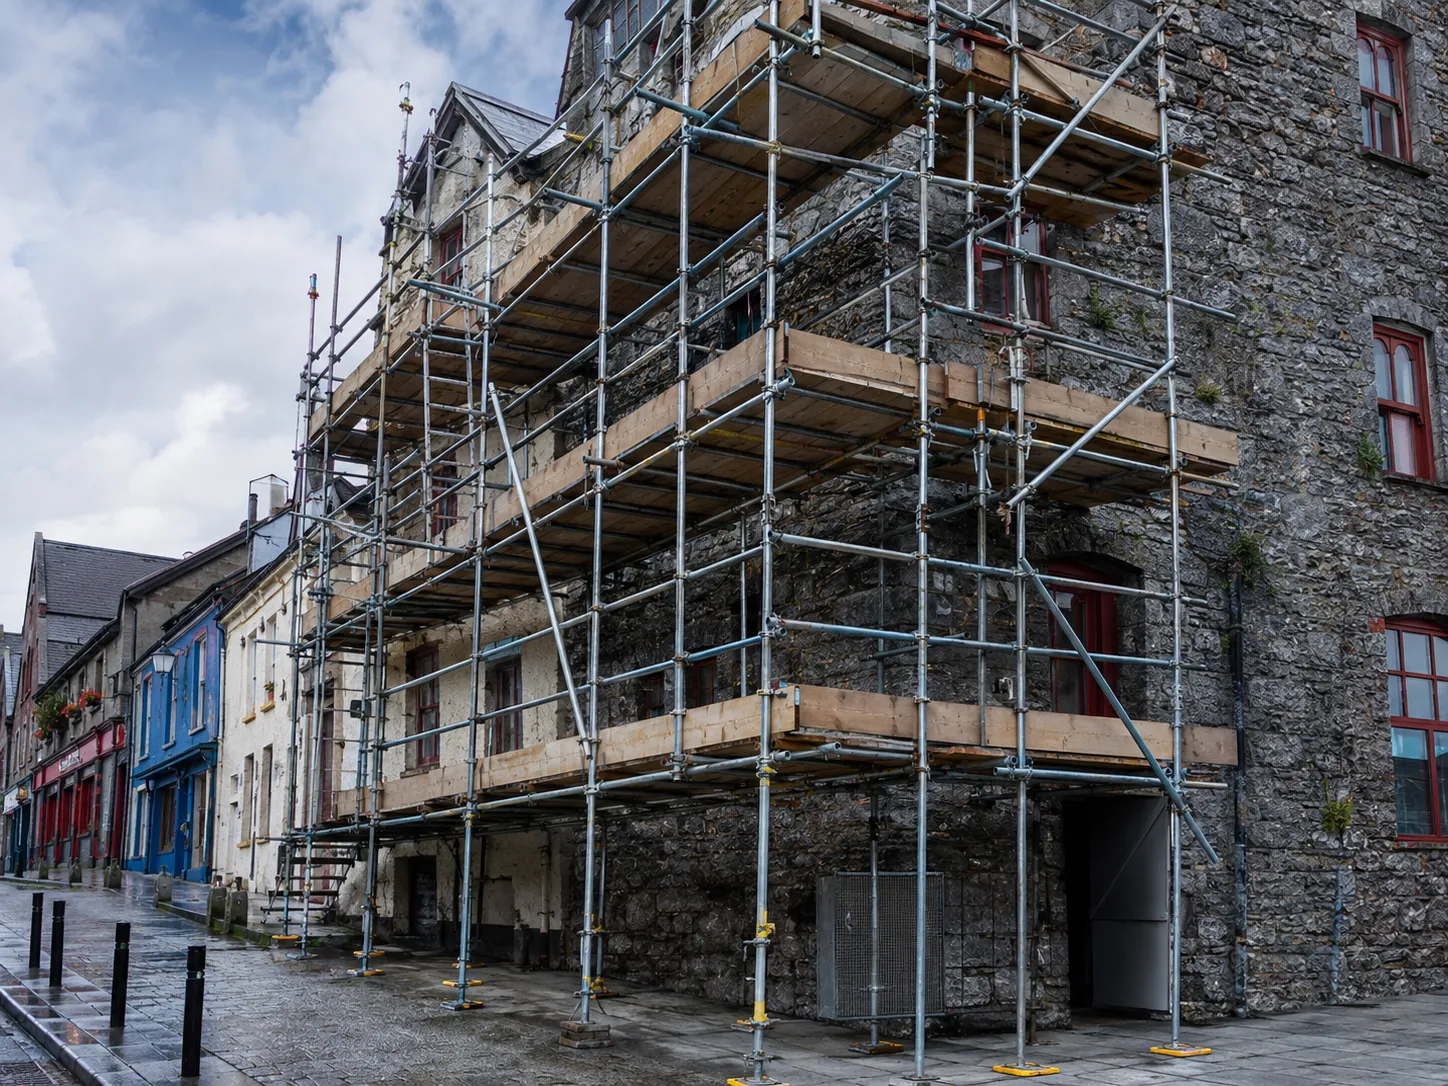
Tube-and-fitting scaffold (also called traditional scaffold or independent scaffold) is constructed from standard 48.3mm steel tubes connected by pressed steel fittings called couplers - right-angle couplers, swivel couplers, and joint pins. Because every connection is made individually on site, tube-and-fitting scaffold can be adapted to any shape, height, or site condition. It has no proprietary lock-in: any scaffold tube and any coupler from any manufacturer will work together.
Tube-and-fitting is the dominant scaffold type for residential work in Ireland and remains essential for commercial projects involving non-standard building shapes, confined access, sloped ground, or obstacles that prevent the use of prefabricated system components. Its versatility is its primary advantage; its speed of erection (slower than system scaffold) is the trade-off.
When Ainscaff uses tube-and-fitting scaffold
- All domestic residential work - house extensions, chimney towers, full perimeter scaffold
- Commercial projects with irregular building shapes or constrained sites
- Any project requiring cantilever sections, transom extensions, or non-standard loading bays
- Heritage and listed building projects where mechanical fixing is restricted
Type 2: System (Modular) Scaffold
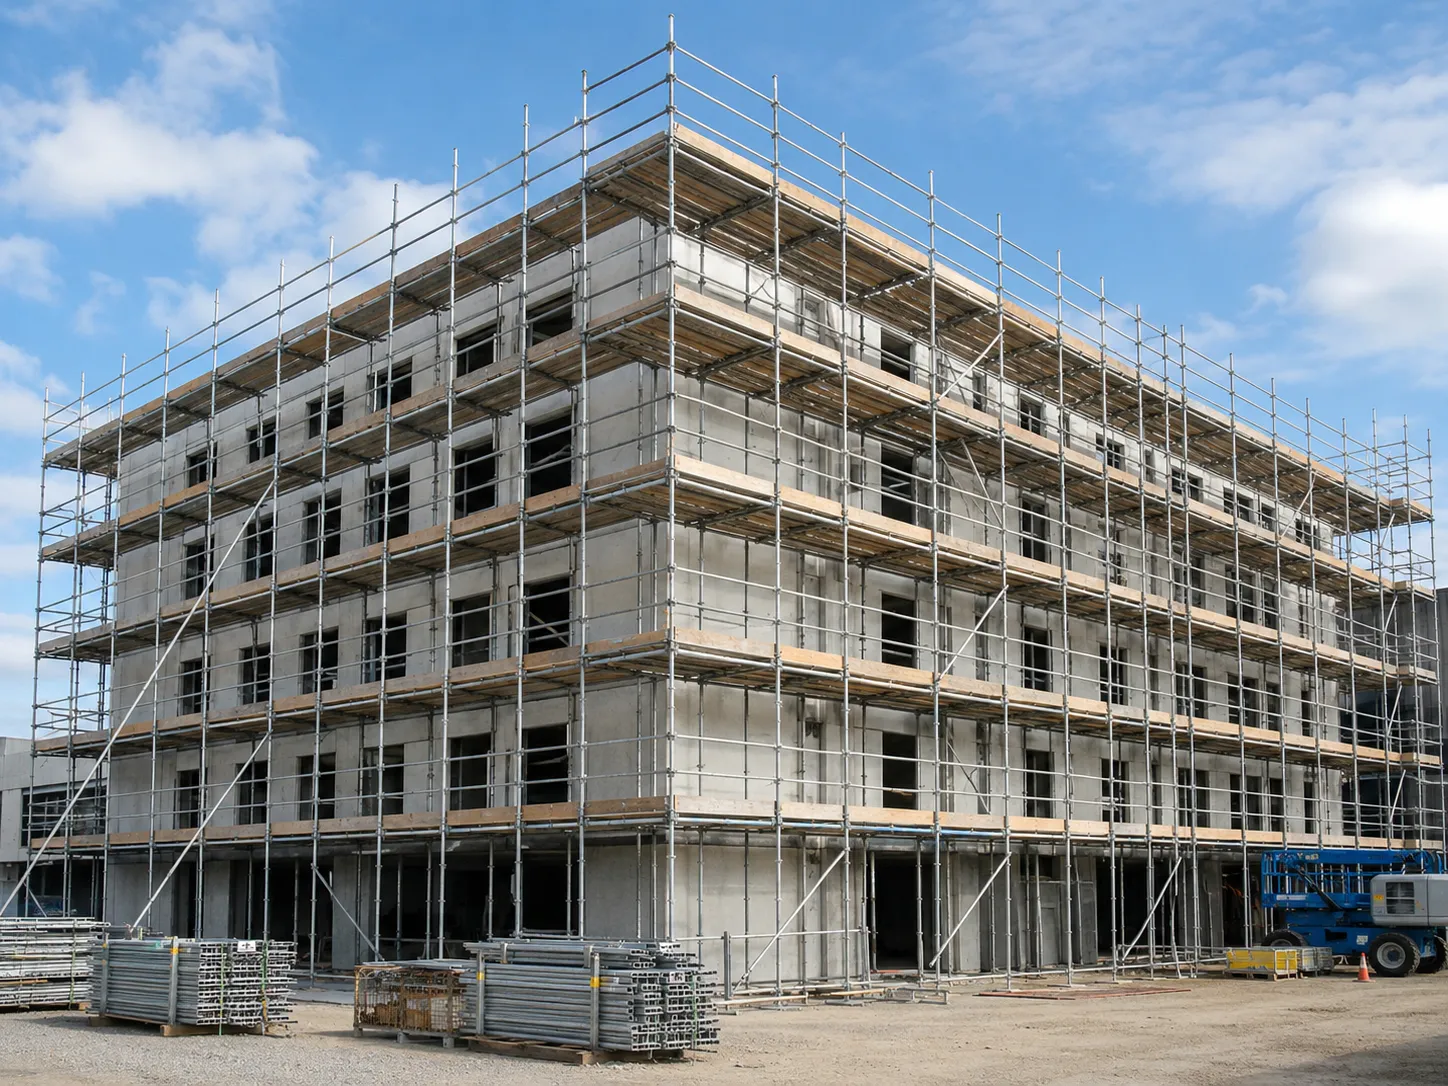
System scaffold - also called modular scaffold, frame scaffold, or proprietary scaffold - uses components manufactured with integral connection points. Popular systems in Ireland include Layher Allround, Haki, Ringlock, and Kwikstage. The integral connections mean components click together rapidly, reducing erection time significantly on regular-shaped buildings.
System scaffold is heavier per component than tube-and-fitting (integrated connectors add weight), but the speed advantage on large regular structures makes it the preferred choice for large commercial and industrial projects where erection labour is a significant cost. System scaffold components are not interchangeable between different proprietary systems - Layher tubes and connectors cannot be mixed with Haki components.
When Ainscaff uses system scaffold
- Large commercial facades with regular bay spacing
- Industrial planned shutdowns where erection speed and inspection efficiency are priorities
- Stair towers and hoist tower structures on construction sites
- Event and exhibition scaffolding where modular repeatability is advantageous
Type 3: Birdcage Scaffold
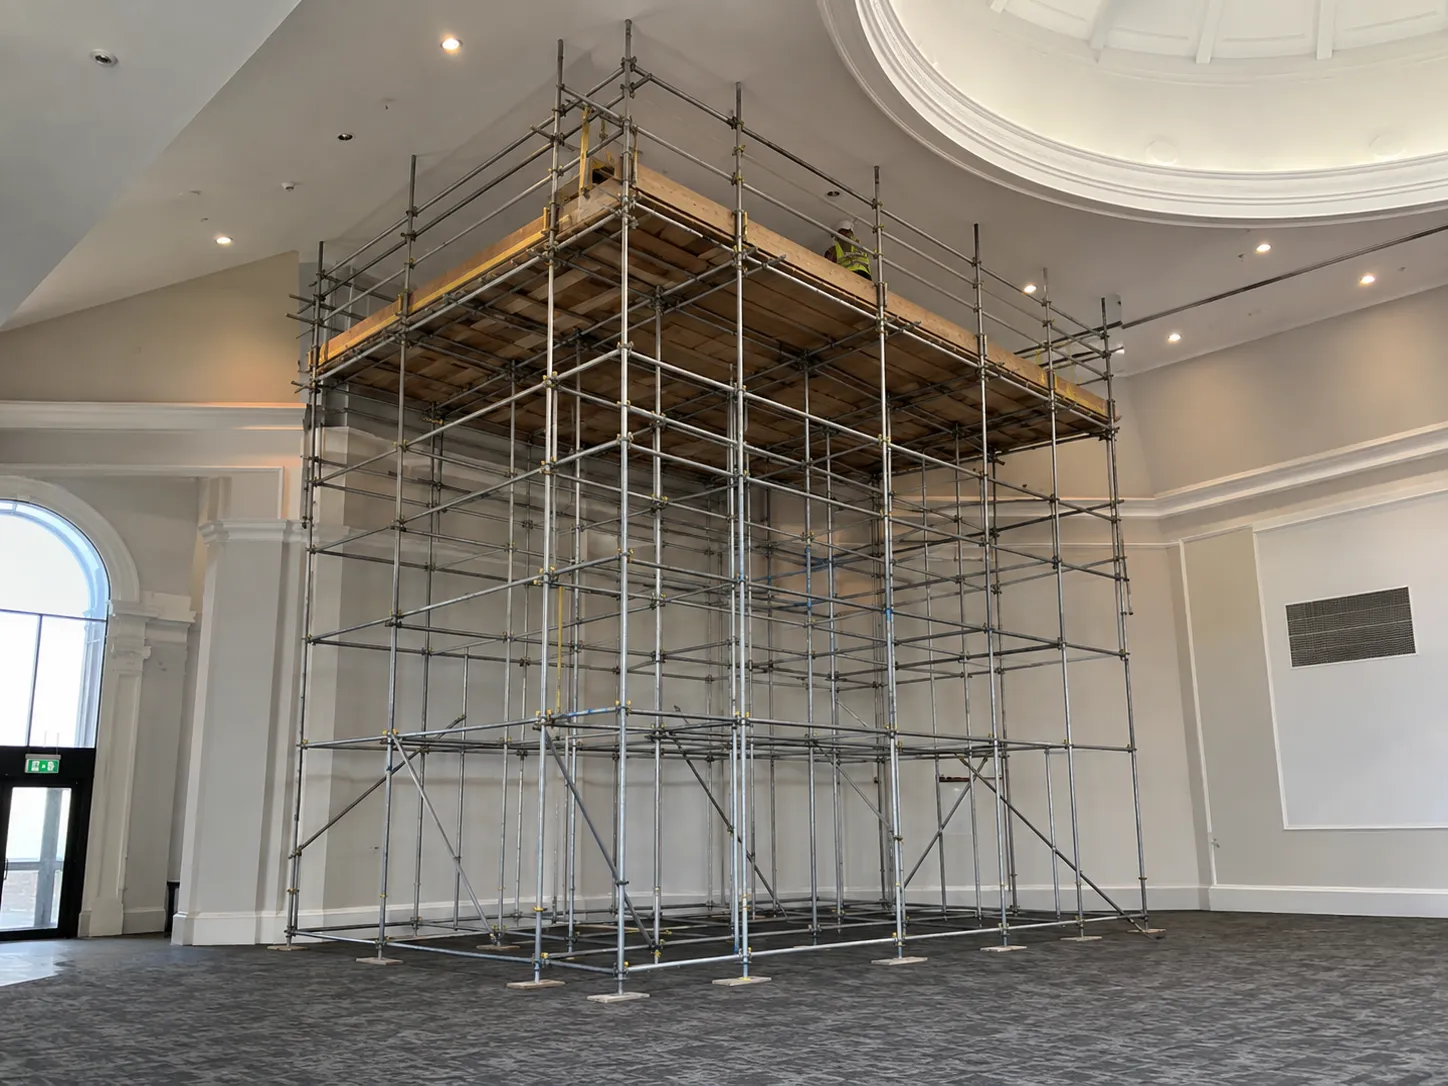
A birdcage scaffold is a three-dimensional freestanding scaffold structure built inside a building - typically a large hall, warehouse, factory floor, church, or hotel reception - to provide a working platform at the required height for ceiling or roof works. It takes its name from its appearance: a regular grid of vertical standards (uprights) and horizontal ledgers creating a stable internal structure.
Birdcage scaffolds do not tie to the building in the conventional sense - instead, they must comply with the 3:1 freestanding height:base ratio (see /domestic-vs-commercial-scaffolding/) or be designed with compensating base dimensions. The floor loading is a critical design consideration - birdcage structures distribute significant weight across the building's floor slab, and Ainscaff's engineers provide floor loading calculations for all birdcage designs to ensure the structure is suitable.
When Ainscaff uses birdcage scaffold
- Ceiling maintenance, redecoration, or replacement in large buildings
- Roof structure inspection and maintenance from below
- Internal fit-out at height - lighting rigs, sprinkler systems, ductwork
- Heritage building interiors where the exterior facade cannot be used for access
Type 4: Suspended Scaffold
Suspended scaffold (also called swing-stage scaffold) is a working platform that hangs from the structure above rather than being built up from the ground. It is used where the building height or the absence of accessible ground makes conventional ground-based scaffold impractical or uneconomical - high-rise facades, bridge structures, cooling towers, and industrial vessels are the typical applications.
Suspended scaffold requires specialist design by a structural engineer, specialist rigging components (outriggers, rope or wire suspension systems), and inspection to LOLER (Lifting Operations and Lifting Equipment Regulations) standards. It is higher-risk than ground-based scaffold and requires operatives with specific training and a detailed method statement. Ainscaff's in-house engineers design all suspended scaffold systems and provide LOLER inspection throughout the hire period.
When Ainscaff uses suspended scaffold
- High-rise building facade maintenance or inspection - where ground access is impractical
- Bridge and infrastructure inspection and maintenance
- Industrial vessel (tanks, silos, chimneys) external maintenance
- Any elevated structure where construction from the ground up is not feasible
Scaffolding Types: FAQs
-
What is temporary scaffolding?
In the context of scaffolding, 'temporary' refers to any scaffold structure that is erected for a specific project purpose and dismantled on completion - as opposed to a permanent access structure such as a gantry or walkway. All four types described above are forms of temporary scaffolding. The term is sometimes used specifically in relation to temporary roof structures (see temporary-roofs). -
What is the most common type of scaffolding used in Ireland?
Tube-and-fitting scaffold is the most common type used for residential work in Ireland. System scaffold is most common for large commercial and industrial projects. The choice depends on the project type, building shape, and erection speed requirements. -
Which type of scaffolding is safest?
All four types are safe when designed, erected, and inspected by a competent CIRI-registered scaffolding contractor. The safety of a scaffold depends on the design being appropriate for the load and height, the erection being carried out by trained Safepass operatives, and the inspection regime being maintained throughout the hire period - not on the scaffold type itself.
Need the right scaffold type for your project?
Ainscaff provides scaffolding hire and erection across Dublin, Cork, Galway and throughout Ireland, with in-house engineering support for residential, commercial and industrial projects.