
Domestic vs Commercial Scaffolding: What You Need (+ Safety Rules)
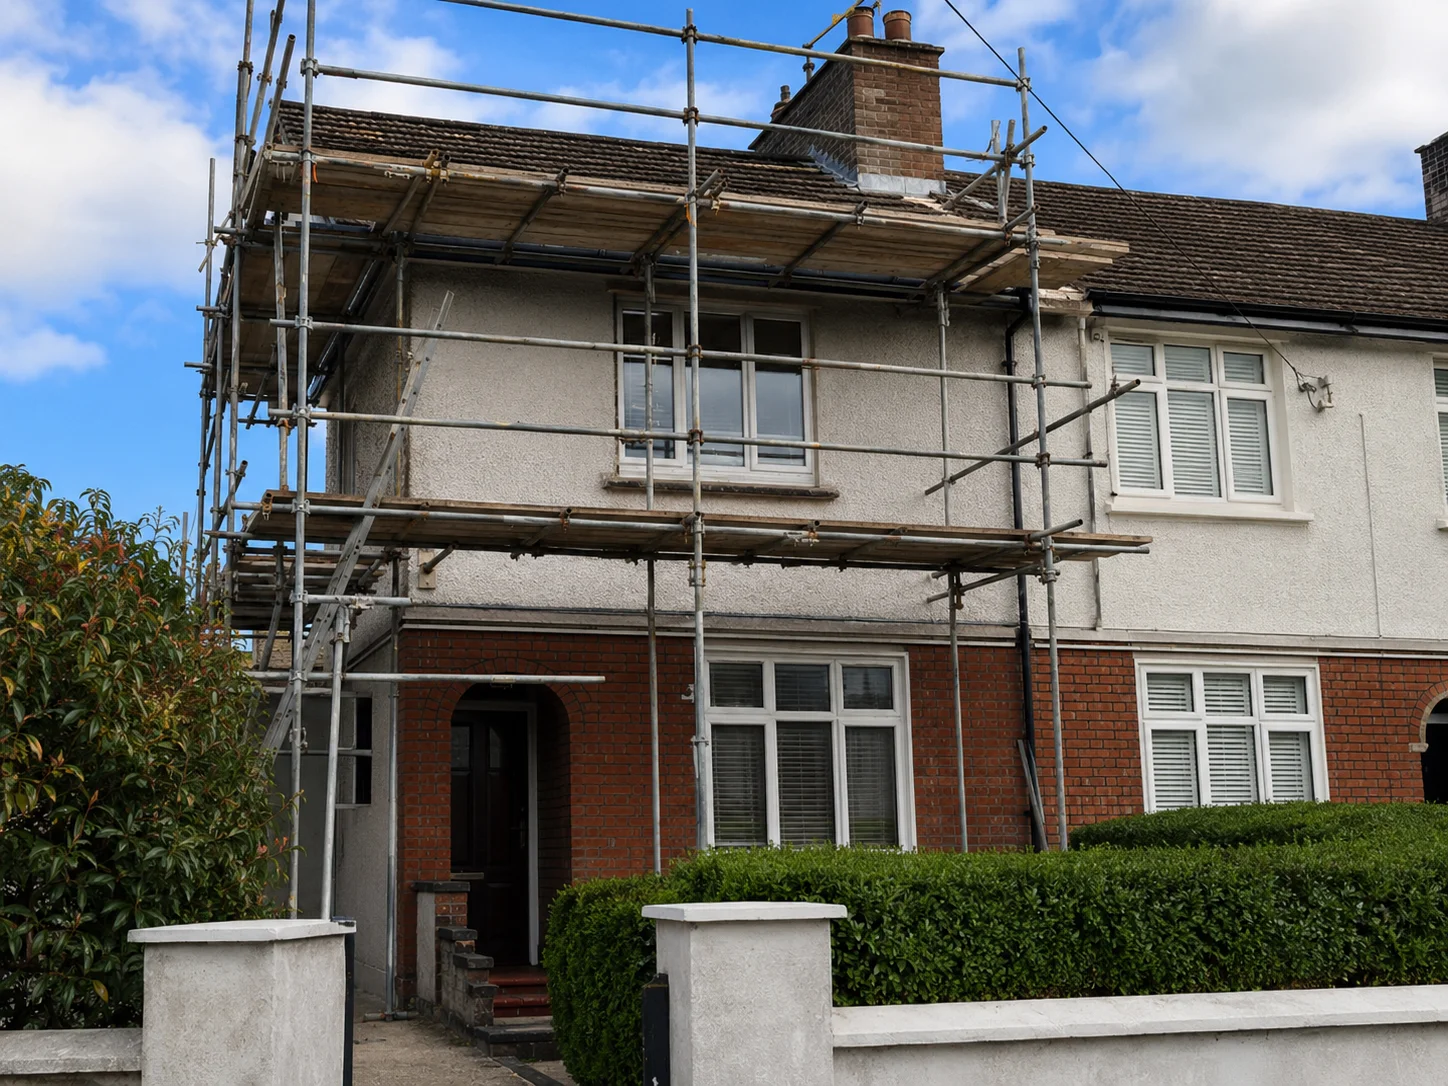
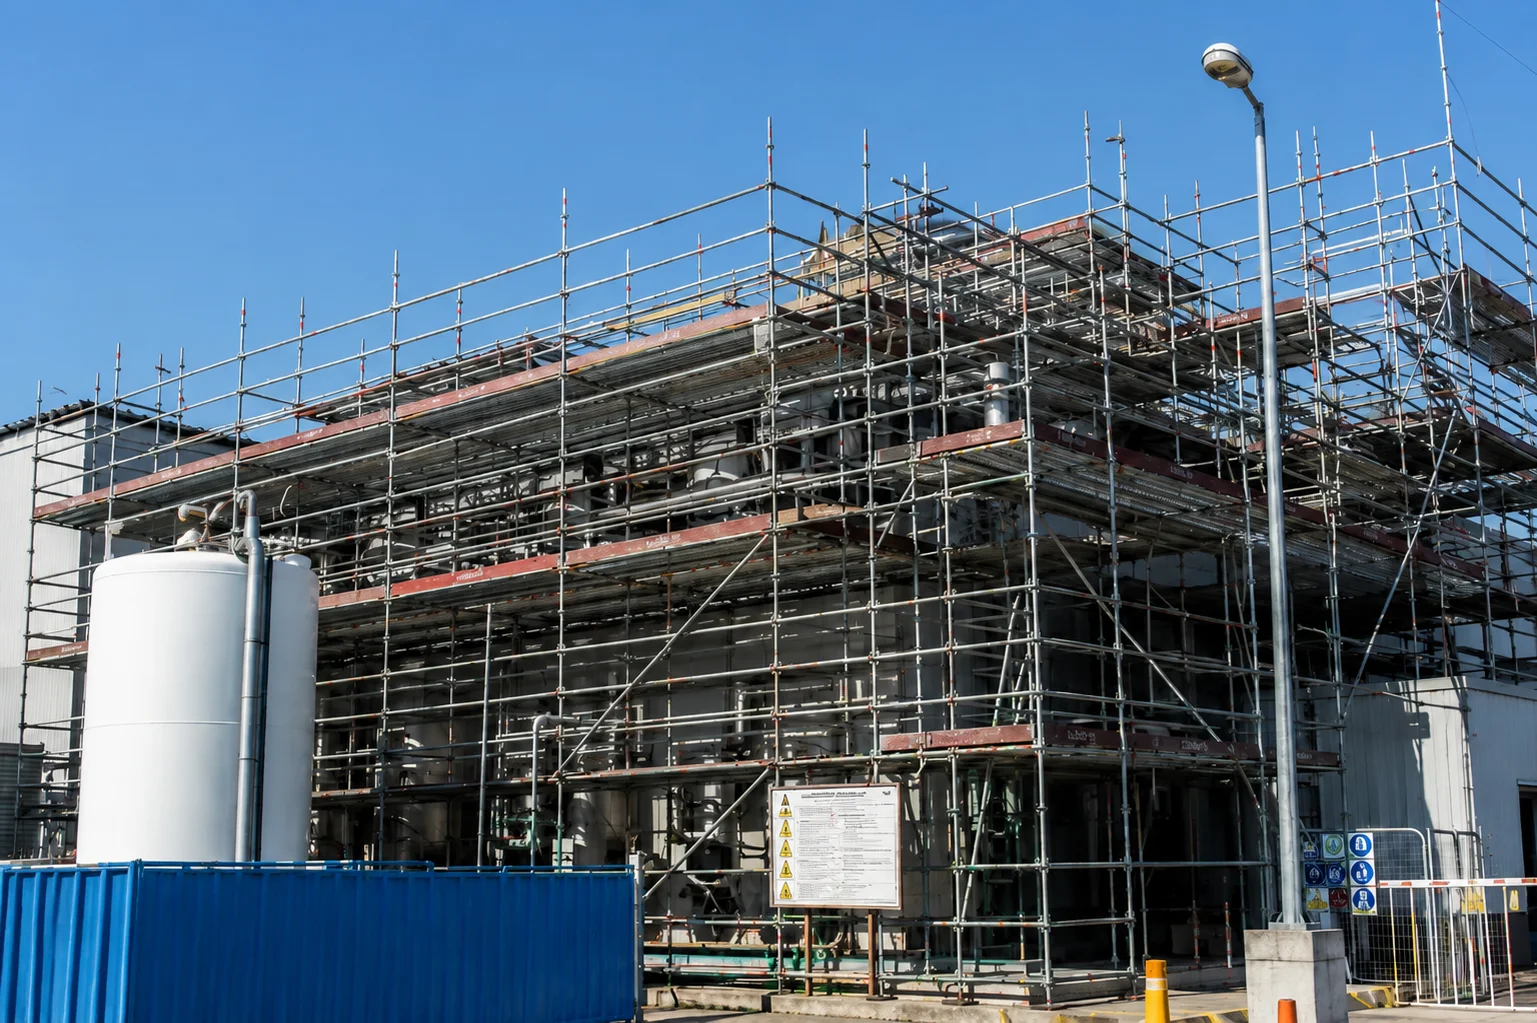
Scaffolding is not one-size-fits-all. The scaffold needed to paint the front of a semi-detached house in Glasnevin is a fundamentally different structure to the scaffold needed to enclose a pharmaceutical facility in Ringaskiddy for a planned shutdown. The differences go beyond scale - they involve different design requirements, inspection regimes, tie specifications, and legal obligations.
This guide explains the key differences between domestic and commercial scaffolding, describes the four main scaffold types used in Ireland, and sets out the core safety rules - including the 3-to-1 and 4-to-1 ratios - that govern scaffold design and safe use ( scaffolding safety).
It is written by the engineering team at Ainscaff Scaffolding, a CIRI-registered contractor with over 40 years of scaffolding experience across Dublin, Cork, and Galway.
The Four Main Types of Scaffolding in Ireland
- 1 Tube-and-Fitting Scaffold Tube-and-fitting (also called traditional scaffold) is constructed from steel tubes connected by pressed steel fittings (couplers). It is the most versatile scaffold type - it can be adapted to any building shape, height, or configuration, including non-standard geometry, sloped sites, and confined access positions. It is the dominant type for residential work and remains common on commercial projects where non-standard shapes or obstacles make system scaffold impractical.
- 2 System (Modular) Scaffold System scaffold (sometimes called modular or frame scaffold) uses proprietary prefabricated components with built-in connection points. Popular systems in Ireland include Layher Allround, Haki, and Ringlock variants. System scaffold is faster to erect and dismantle on regular-shaped buildings, reducing labour cost on larger commercial projects. Components are heavier but more interchangeable. It is common on large commercial new-builds, industrial shutdowns, and event structures.
- 3 Birdcage Scaffold A birdcage scaffold is a free-standing three-dimensional scaffold structure built inside a building to provide a working platform at height - typically for ceiling or roof maintenance, decoration, or structural works. It is named for its resemblance to a birdcage: a grid of standards and ledgers creating a stable working deck at the required height. Birdcage structures require careful design to ensure the loading is distributed safely across the floor - Ainscaff's engineers provide load calculations for all birdcage designs.
- 4 Suspended Scaffold Suspended (or swing-stage) scaffold hangs from the structure above rather than being built up from the ground. It is used where ground-based scaffold is not feasible - high-rise facades, bridge structures, elevated industrial vessels. Suspended scaffold requires specialist design, rigging, and inspection. All Ainscaff suspended scaffold installations are designed by our in-house engineers and inspected to LOLER (Lifting Operations and Lifting Equipment Regulations) standards.
Domestic vs Commercial Scaffolding: Side-by-Side Comparison
| Factor | Domestic Scaffolding | Commercial Scaffolding |
|---|---|---|
| Typical project | House extension, re-roof, chimney, painting | Office fit-out, hotel, hospital, new build, industrial shutdown |
| Design requirement | Standard TG20:21 configurations - no bespoke calculations required for most domestic work | Formal structural calculations and design drawings required; EN 12811 compliance |
| Scaffold type | Predominantly tube-and-fitting; chimney towers; lightweight modular | System/modular or tube-and-fitting; birdcage, suspended, and stair tower common |
| Loading class | Load class 2 (light duty, 1.5 kN/m2) for most residential access | Load class 3 or 4 (2.0–3.0 kN/m2) for commercial or materials handling |
| Inspection regime | Weekly inspection; after adverse weather - inspection record retained | Weekly inspection; LOLER inspection for suspended/hoist; formal inspection reports |
| Insurance requirements | Public liability minimum €6.5m; employer's liability | Commercial minimum €6.5m–€13m; often specified by main contractor; full RAMS pack |
| Tie specification | Reveal ties or through-bolt ties to masonry as appropriate | Structural ties to engineers' specification; tie loads documented in design |
| CDM obligations | Scaffold contractor is duty-holder for scaffold design/erection | Scaffold contractor works within CDM framework; PSCS coordinates |
| Typical hire period | 1 – 8 weeks | Project duration (weeks to months) |
The 3-to-1 Rule in Scaffolding
What is the 3-to-1 rule in scaffolding? The 3-to-1 rule states that for every 3 metres of scaffold height, there must be at least 1 metre of base width. A scaffold 6m tall must be at least 2m wide at its base, unless it is tied to the building. Untied freestanding scaffolds (such as chimney towers and birdcage structures) must comply with this ratio to prevent overturning.
The 3-to-1 rule is a fundamental stability requirement for freestanding scaffolding. It ensures the scaffold's centre of gravity remains within the base footprint under normal loading and wind conditions. In practice, most scaffolding in Ireland is tied to the building being worked on - which overrides the 3:1 constraint - but freestanding structures such as chimney towers, temporary event platforms, and internal birdcage scaffolds must comply with the 3:1 ratio or be designed with compensating base widths or kentledge (ballast) weights.
The 4-to-1 Rule in Scaffolding
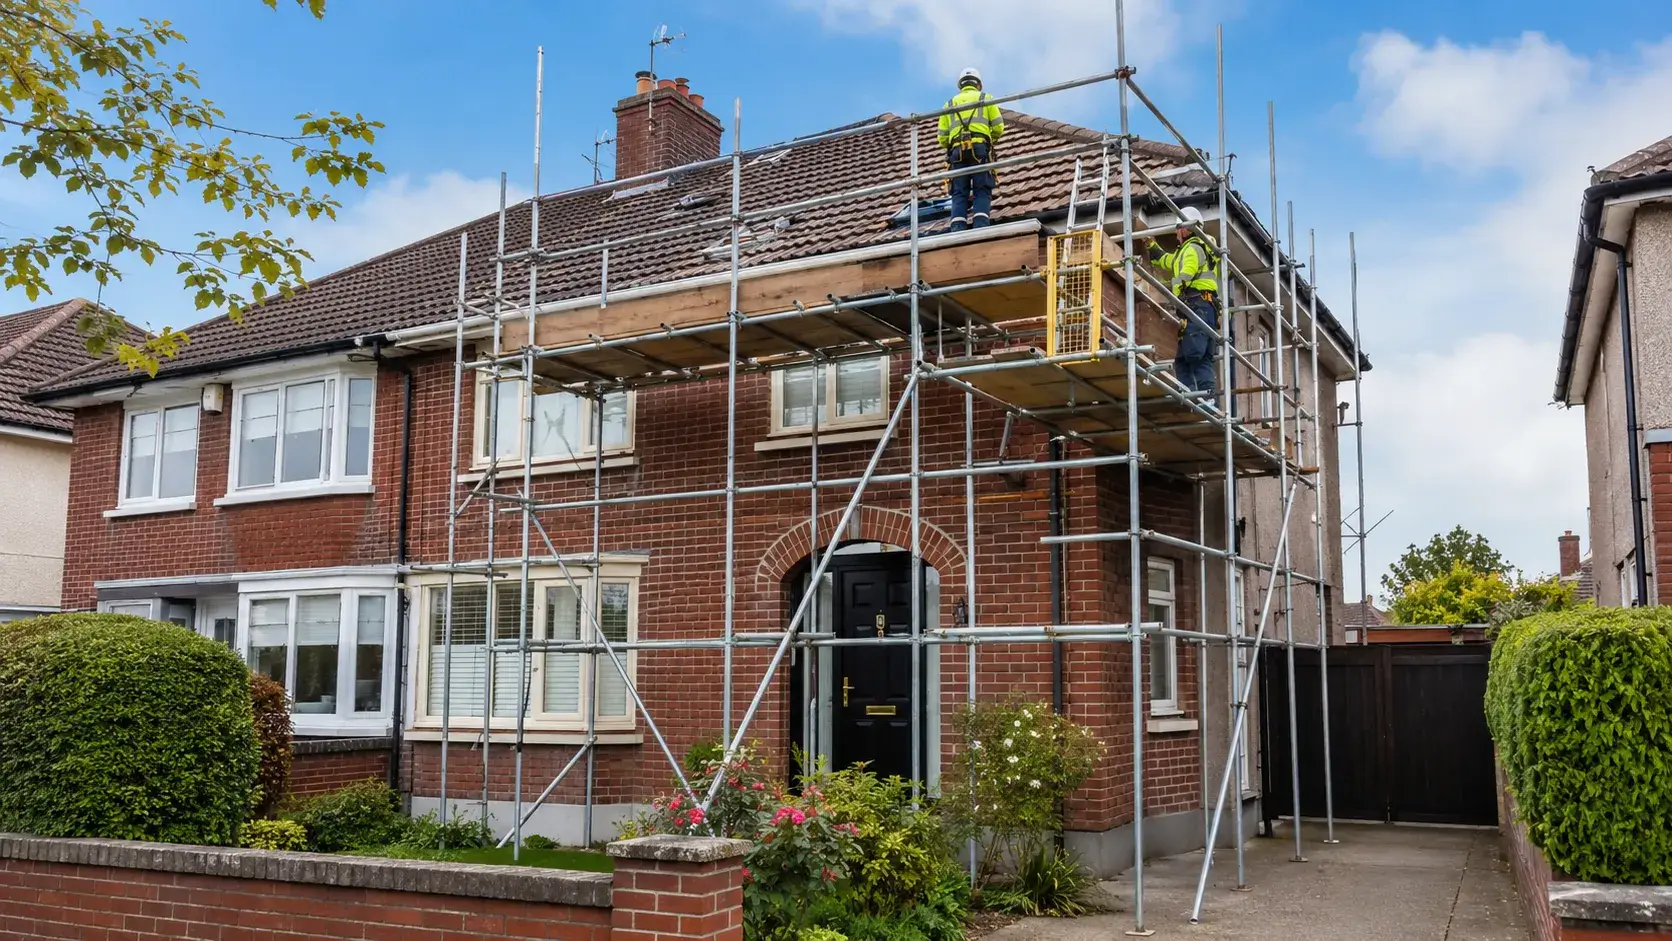
What is the 4-to-1 rule in scaffolding? The 4-to-1 rule applies to access ladders and leading-edge access to scaffold platforms. A ladder used to access scaffolding must be set at an angle of approximately 75 degrees - which corresponds to a ratio of 1 unit out for every 4 units up. A 4m ladder must have its base set 1m out from the structure. This rule reduces the risk of the ladder slipping or toppling under a climber's weight.
The 4-to-1 ratio for ladder placement is required under the Safety, Health and Welfare at Work (Work at Height) Regulations and is the internationally recognised safe ladder angle. It applies to all temporary ladders used for access to scaffold platforms and stair towers. Ainscaff's teams brief all site operatives on ladder angle requirements as part of our standard site safety induction.
Key Scaffolding Safety Rules in Ireland
| Safety Requirement | Rule / Standard |
|---|---|
| Maximum bay spacing | Typically 2.4m or 2.7m depending on load class and tube specification (per TG20:21) |
| Platform width | Minimum 600mm for access platforms; 800mm for working platforms; 1,200mm+ for materials/tooling |
| Toe boards | 150mm minimum height; mandatory on all working platforms where materials or tools are present |
| Guardrails | Top rail at 950mm–1,150mm above platform; intermediate rail or brick guard required |
| Ladder angle | 4:1 ratio - base set 1m out for every 4m of height; ladder secured at top |
| Freestanding height:width | 3:1 ratio - max height 3x base width unless tied (per EN 12811) |
| Inspection frequency | Before first use; weekly during hire; after adverse weather; after any impact or alteration |
| Erection competency | Safepass certification required for all operatives working on Irish construction sites |
| Design compliance | EN 12811-1:2003 (Temporary Works Equipment). TG20:21 is the standard UK/Irish guidance document. |
Choose a certified and insured scaffolding contractor in Ireland
Ainscaff provides scaffolding hire and erection across Dublin, Cork, Galway and throughout Ireland, with CIRI registration, Safepass-certified operatives, insurance cover and weekly scaffold inspections.