
Scaffolding for Home Renovations in Ireland: What to Expect
Building a house extension almost always needs access scaffolding, for the new walls, the roof tie-in and the works where the extension meets the existing house. For a single- or double-storey extension this is typically an independent tied scaffold of three to five lifts, erected after a free site survey and hired by the week from a one-week minimum.
If you're planning a house extension, re-roofing your property, repairing a chimney, or having external render applied, there's a reasonable chance you'll need scaffolding. For most homeowners this is their first time dealing with a scaffolding contractor, and the process - survey, erection, inspection, dismantlement - can feel unfamiliar.
This guide explains what to expect when arranging scaffolding for a home renovation in Ireland: the process, lead times, licences, costs, and the right questions to ask before you hire.
When Does a Home Renovation Need Scaffolding?
Not every renovation job requires scaffolding. A rough guide:
| Renovation Type | Usually Needs Scaffolding? | Notes |
|---|---|---|
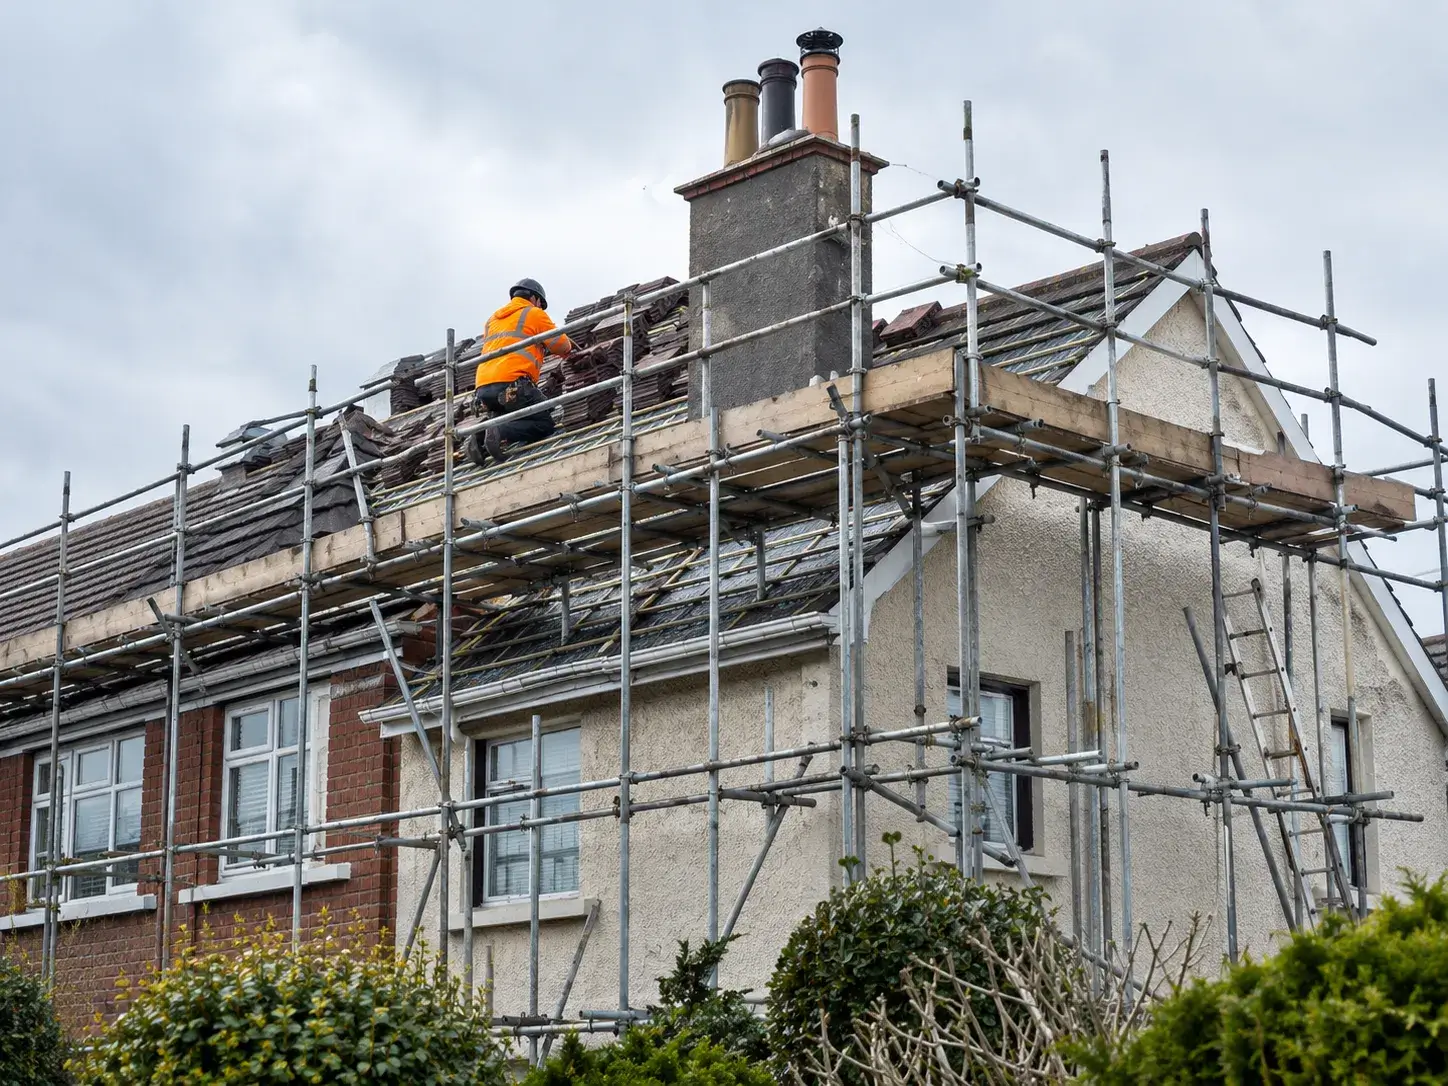
| Full re-roof (replacing all tiles/slates) | Yes | Scaffold essential for safe roof access and materials handling; temporary roof often added |
| Chimney repair / repointing | Yes | Chimney tower scaffold or full scaffold to stack; MEWP sometimes an option on accessible sites |
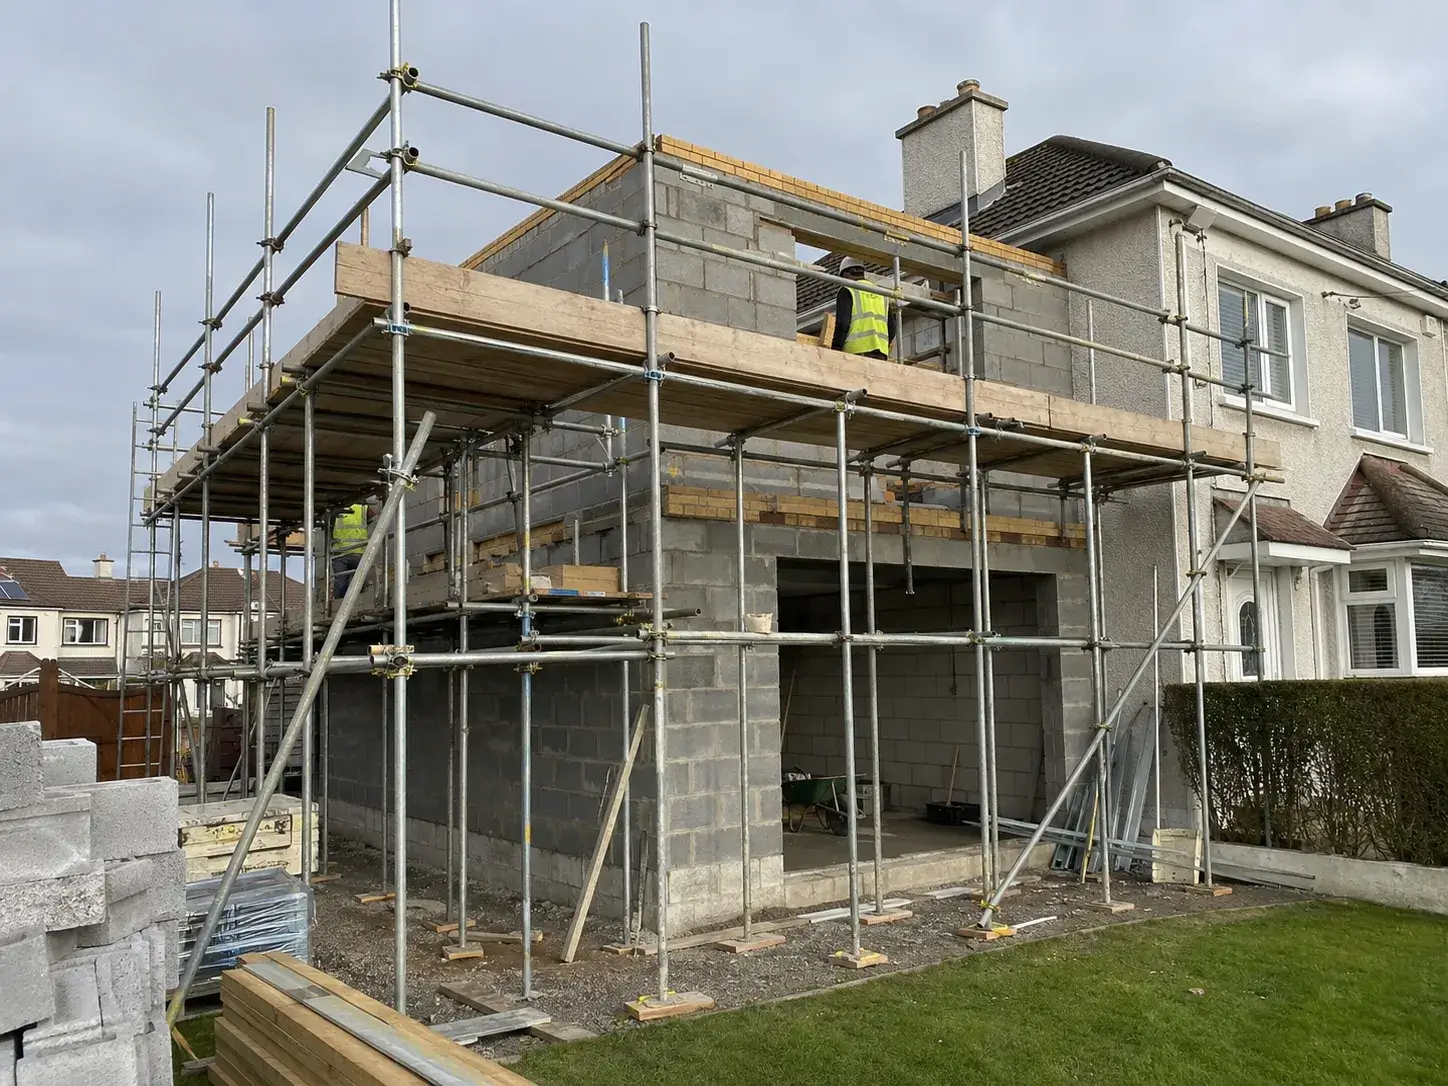
| House extension (single or double storey) | Yes | Required for block work, roof, and fascia/soffit/guttering on the extension |
| External painting / rendering | Yes (2+ storeys) | Single-storey sometimes accessible by ladder; 2-storey and above requires scaffold |
| Attic conversion / dormer | Yes | Scaffold required to eaves and gable elevation for dormer construction |
| Window replacement | Depends on height | Ground floor: usually no. First floor and above: scaffold typically required |
| Fascia, soffit and guttering | Usually yes | Ladder-only access is not recommended for full perimeter work |
The Scaffolding Process: Step by Step
Step 1: Contact a Scaffolding Contractor
The first step is to contact a CIRI-registered scaffolding contractor such as Ainscaff. When you call or email, have the following information ready: the property address, the type of renovation work, an approximate start date, and how long you expect the work to take. This allows the contractor to gauge the likely scaffold size, type, and hire period.
Step 2: Site Survey
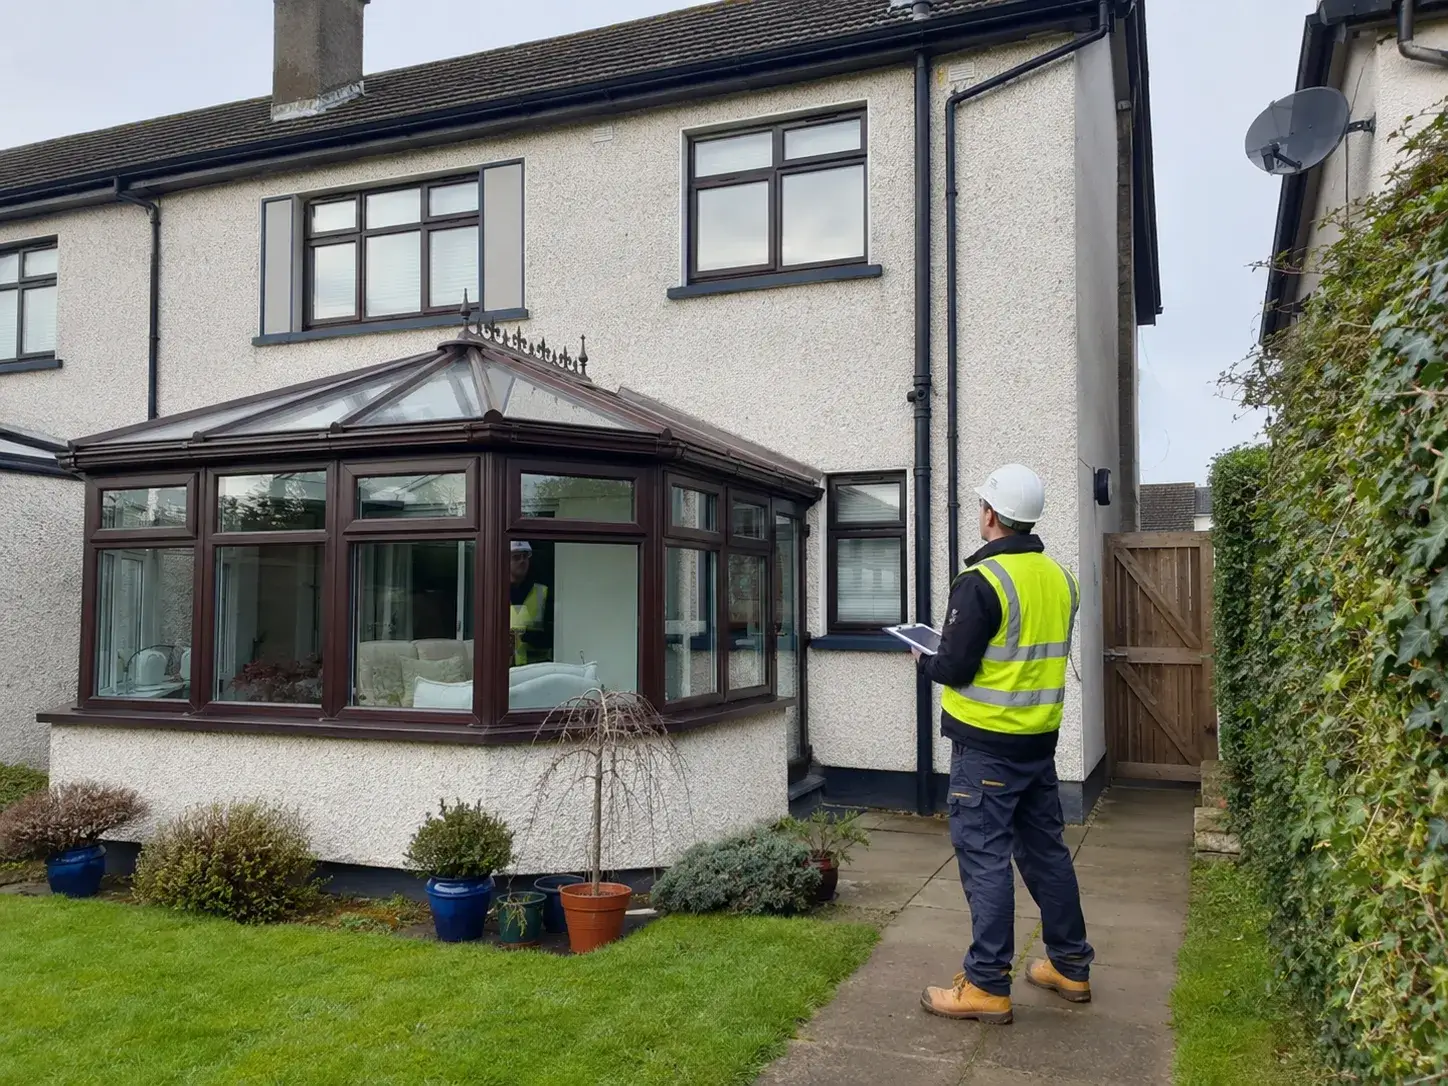
A reputable scaffolding contractor will arrange a free site survey before providing a quote. The survey typically takes 20–30 minutes and allows the contractor to measure the elevations, identify access constraints (narrow side gate, conservatory, overhead cables), confirm tie-in positions, and establish whether a footpath licence is needed.
Do not accept a quote from a scaffolding company that has not visited the site. An unseen quote is unreliable and may increase significantly once the actual site conditions become apparent.
Step 3: Written Quote
Following the site survey, the contractor provides a written quotation covering: scaffold type and bay configuration; estimated hire period; weekly hire rate; inclusion of erection and dismantlement; and any additional items such as footpath licence, temporary roof, or additional inspections.
Step 4: Erection
Most standard domestic scaffolds for a semi-detached house can be erected in half a day to a full day by a crew of 2–3. More complex scaffolds - full perimeter, chimney + elevations, or those requiring a footpath licence and traffic management - take longer and may involve coordination with the local authority.
On erection day, ensure the contractor has clear access to the site. Clear the area directly adjacent to the building (move any garden furniture, plant pots, or vehicles out of the work zone). After erection, the contractor should issue a handover certificate confirming the scaffold is safe to use.
Step 5: During the Hire Period
The scaffolding contractor is responsible for weekly inspection of the scaffold during the hire period. Do not alter, add to, or remove any part of the scaffold yourself. If you notice any damage, loose components, or changes in the scaffold's appearance, contact the contractor immediately.
Step 6: Dismantlement
When your renovation work is complete, contact the contractor to arrange dismantlement. The contractor will remove all scaffold components and leave the site clear. Ensure your project is genuinely complete before booking dismantlement - adding the scaffold back once it has been dismantled means a new erection charge.
Why an extension needs scaffolding
An extension is one of the most scaffold-dependent home projects. Blockwork or timber frame has to be built up safely, the new roof has to be formed and tied into the existing roof, and the junction between old and new — often at first-floor level, needs safe, stable access for several trades in sequence. Working off ladders is neither safe nor practical for that.
The typical scaffold for an extension
For most single- and double-storey extensions this is an independent tied scaffold, commonly three to five lifts, arranged around the extension footprint and along the adjoining elevation of the existing house. Where the extension roof ties into the main roof, the scaffold provides the working level for that junction; a temporary roof can be added if the main roof is opened up.
- 1Independent tied scaffold, typically 3–5 lifts for single/double storey
- 2Access to the extension footprint and the adjoining house elevation
- 3Working level at the roof tie-in between new and existing structure
- 4Adaptable as the build moves from walls to roof to finishing trades
Survey, cost and duration
Ainscaff surveys every extension job free of charge to confirm bay dimensions, loading and access before quoting. As a domestic guide, scaffold hire for a standard house varies depending on the size, design, access requirements and project duration, including erection and dismantlement; extension projects usually run for several weeks as the build progresses, so co-ordinating trades to make full use of each hire week keeps costs down.
See also: Scaffolding for home renovations in Ireland and Residential Scaffolding Dublin . Call Ainscaff on 01 544 3232 (or 087 279 0459) or email info@ainscaff.ie for a free site survey and written quotation.
Do I Need a Licence for Scaffolding in Ireland?
If the scaffold extends over a public footpath or road, you typically need a scaffolding or road opening licence from the relevant local authority. In Dublin, this is issued by Dublin City Council or the relevant county council. The licence typically requires:
- 1A scaffolding plan or drawing showing the footprint on the public footpath
- 2Details of the scaffolding contractor (company name, insurance, CIRI registration)
- 3Traffic management provisions if any road lane is affected
Ainscaff handles footpath licence applications as part of our standard domestic service. Licence fees vary by local authority and footpath width, with requirements differing for standard domestic projects. Allow 2–4 weeks for licence approval from Dublin City Council.
Scaffolding Lead Times in Ireland
| Time of Year | Typical Lead Time from Quote to Erection |
|---|---|
| January – March (off-peak) | 1 – 2 weeks |
| April – May (busy season starts) | 2 – 3 weeks |
| June – August (peak season) | 3 – 6 weeks; book early |
| September – October | 2 – 4 weeks |
| November – December | 1 – 2 weeks; weather delays possible |
If your project has a fixed start date - a planning condition, a contractor booking, a holiday window - book your scaffolding as early as possible. Summer is the busiest period for residential scaffolding in Ireland and the best contractors are typically booked 4–6 weeks ahead.
Planning a Home Renovation? Get a Free Scaffolding Survey from Ainscaff
Ainscaff provides free site surveys and written quotes for domestic scaffolding across Dublin, Cork, and Galway. Our team has over 40 years of experience working on home renovations, extensions, and re-roofing projects across Ireland. Contact us to arrange your survey.